Product
ScanMyHome
Quickly digitize any room on any phone. Point and Scan technology turns a few minutes of walking an interior into a measurement-grade 3D reconstruction, with the plan, the measurements, and the objects identified for you.
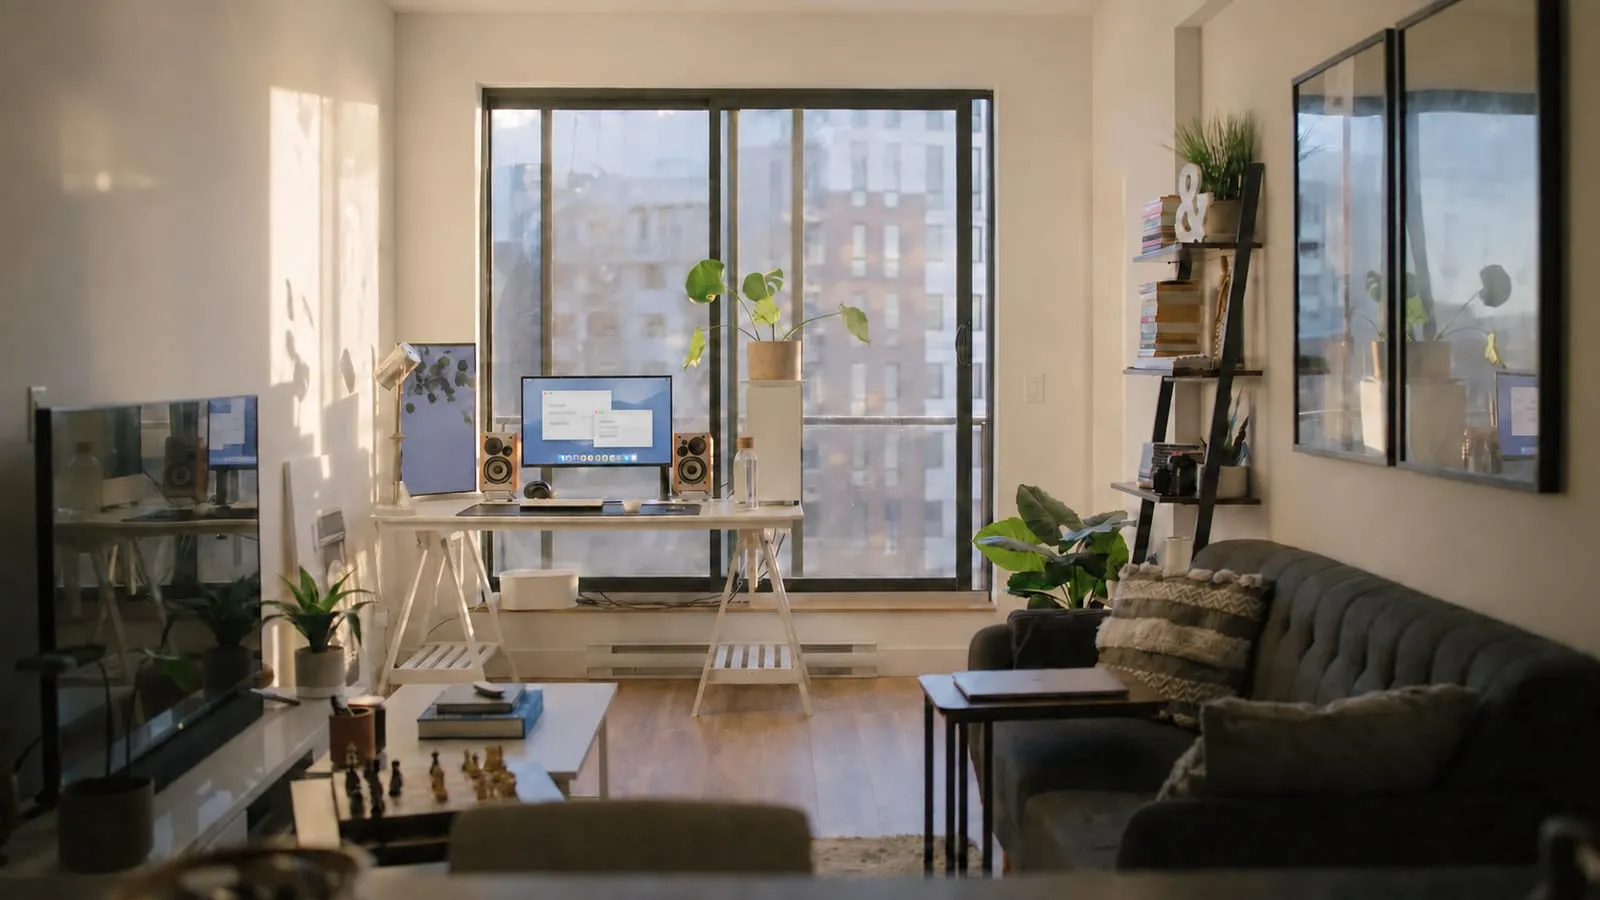
Request DemoPhoto by Med Badr Chemmaoui (opens in a new window) on Unsplash (opens in a new window)
How ScanMyHome works
Three steps, no specialized equipment, and no technical expertise required of the person doing the scanning.
01
Choose the floor
The app asks which floor the scan is starting on before capture begins, so a multi-story home assembles into the right set of plans rather than one flattened sketch.
The app confirming a finished room, naming it, marking the second floor complete, then offering to scan another floor, with capture progress listed room by room under each floor. 02
Point and scan the room
Guided prompts walk the phone around the space. There is no tripod, no laser measure, and no training course. Scanning works with or without a lidar sensor, so the phone already in a homeowner pocket is enough.
A homeowner scanning a kitchen with a phone, with the capture interface visible on the screen as they move through the room. 03
Explore the result
Processing runs in real time and the finished capture lands on the same phone within seconds. The 3D model can be walked through, and the plan and measurements are ready to send onward.
A photographed living room resolving into a 3D reconstruction, which then flattens into a dimensioned floor plan.
What a completed scan produces
Every output below is generated during the scan rather than assembled afterward.
A measurement-grade 3D reconstruction
The captured interior becomes a dynamic 3D model that can be explored on the phone, so a room can be revisited without going back to the property.
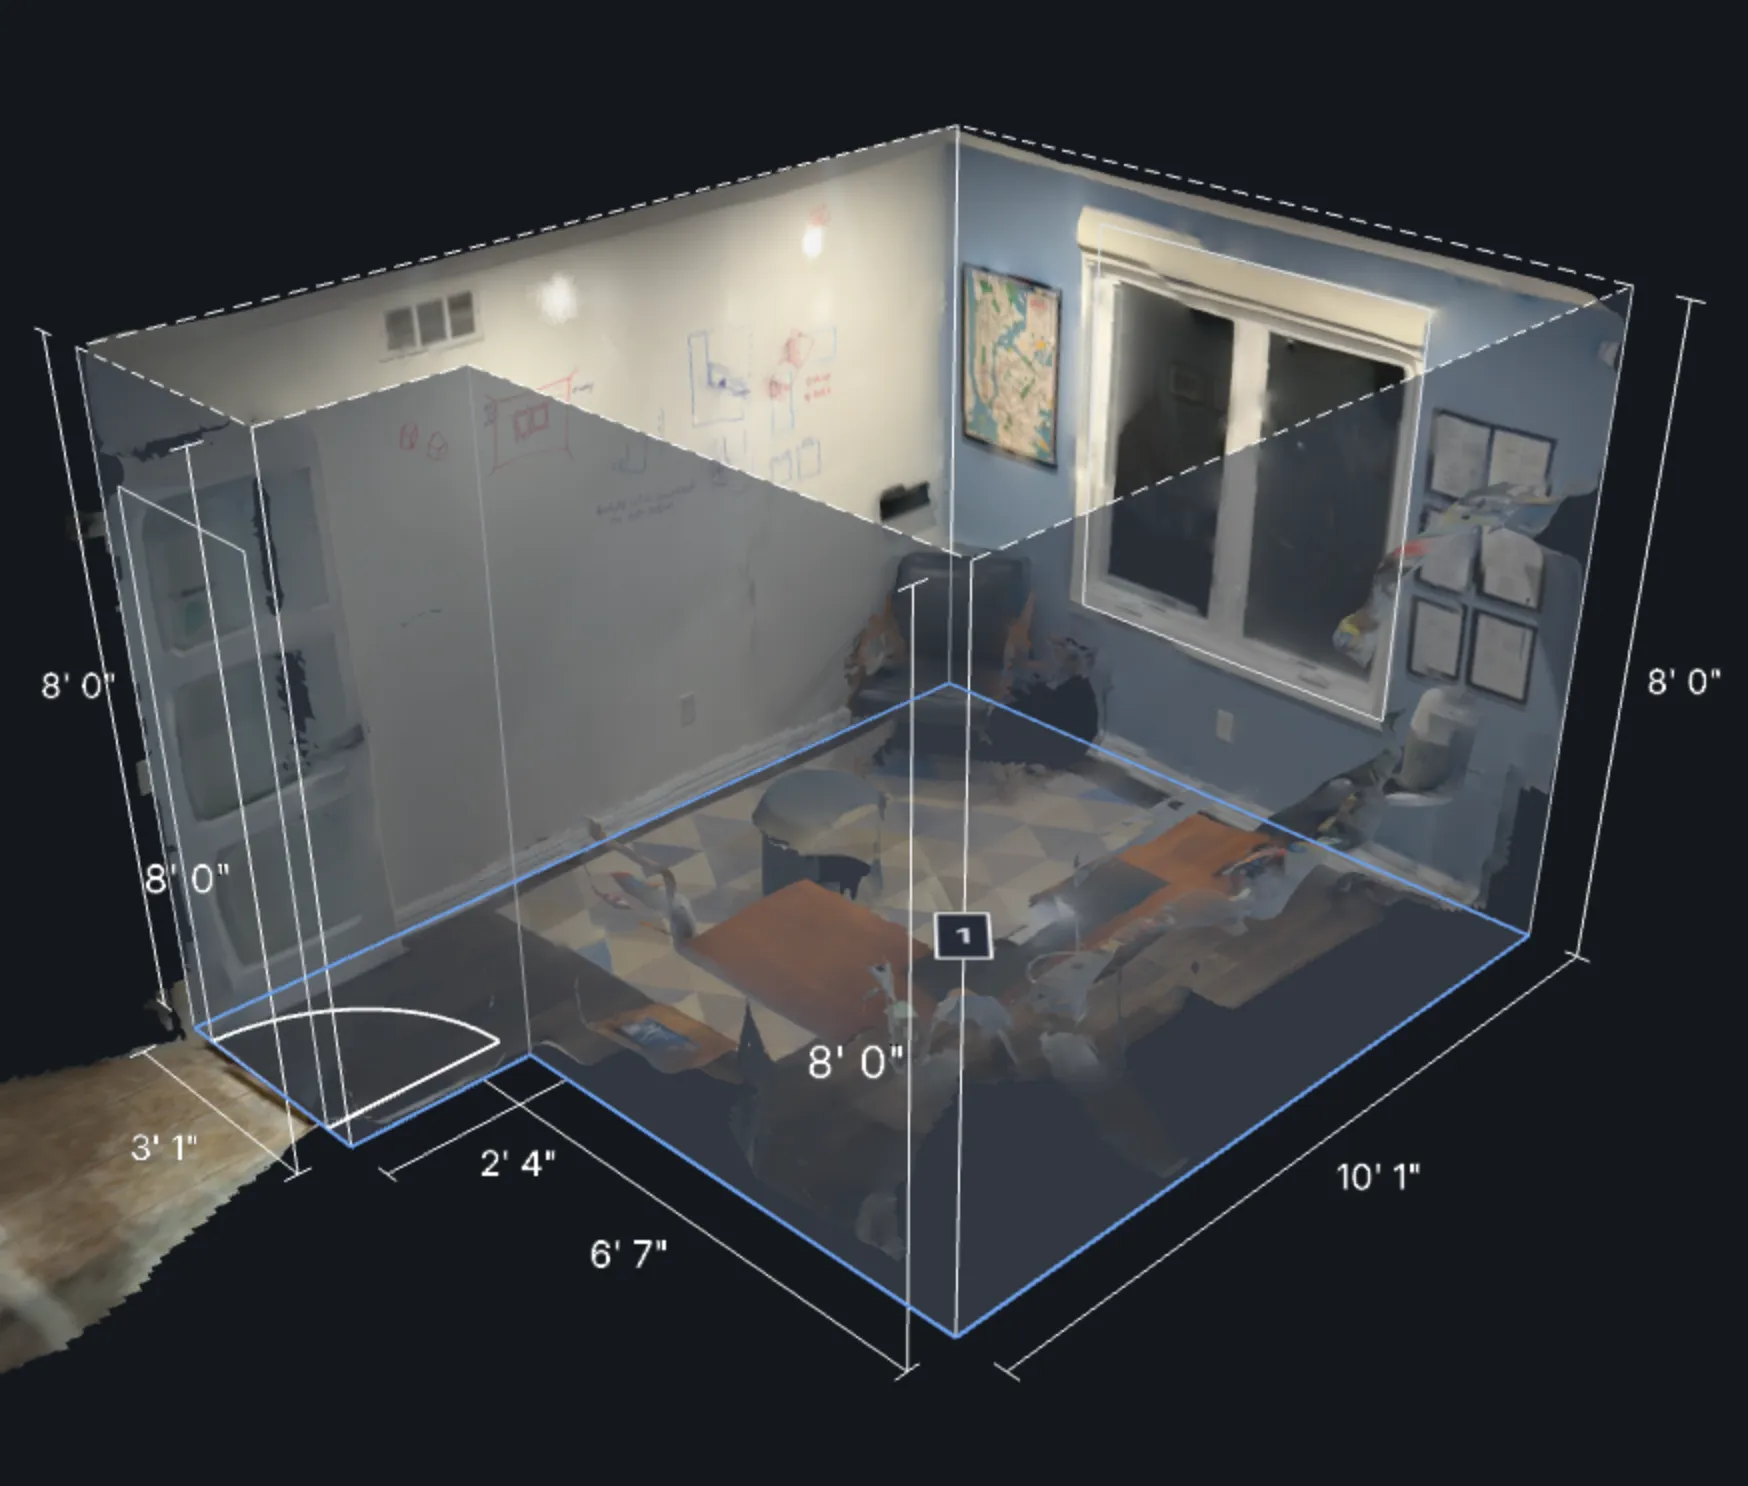
Floor plans and measurements
Yembo AI identifies the floor plan and the measurements automatically during the scan. Nothing is typed in afterward and nothing has to be measured twice.
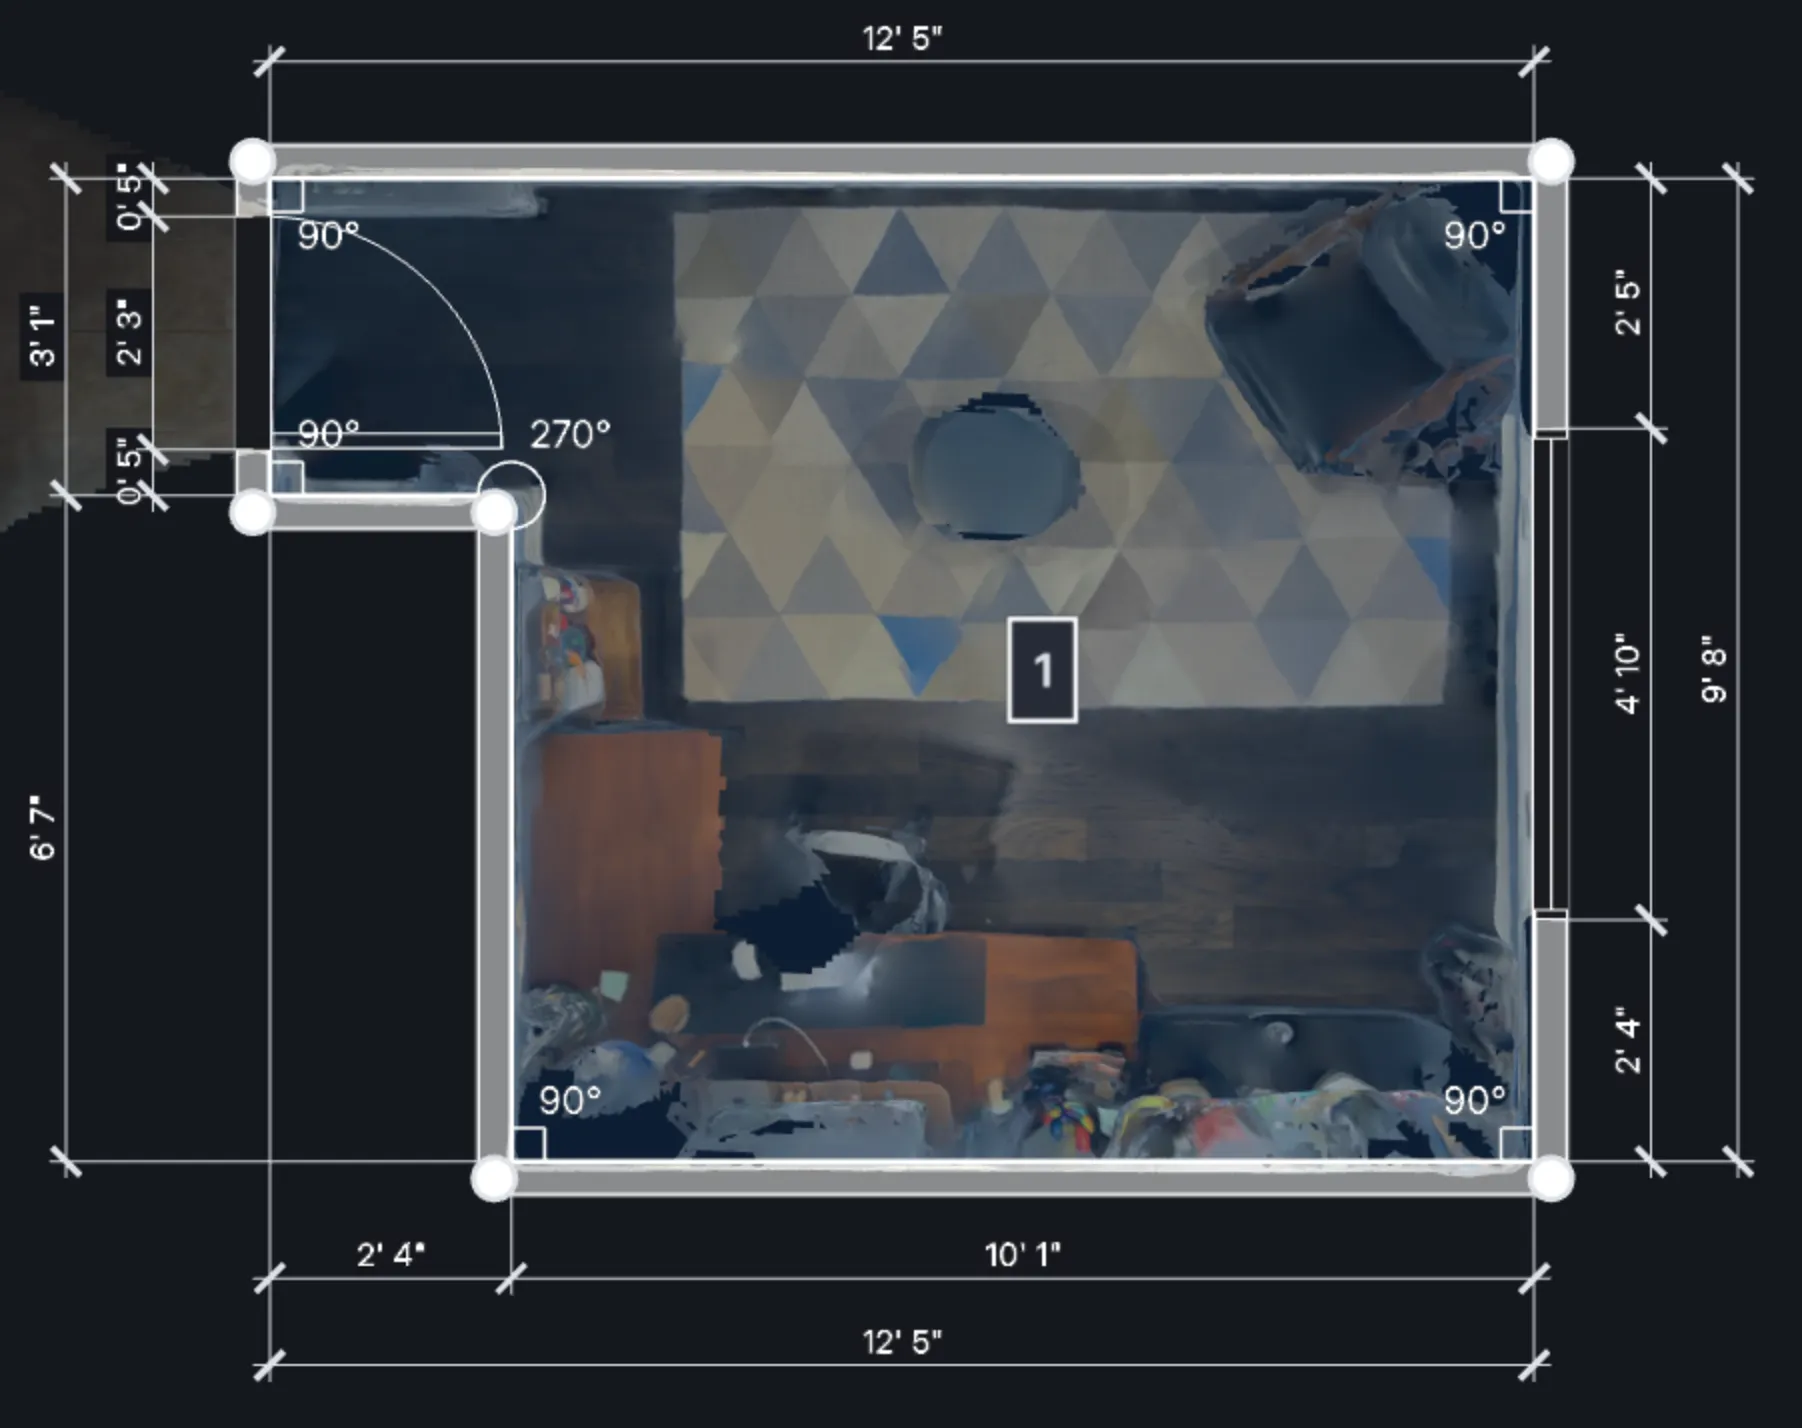
Wall area cutouts
Windows, doors, and reference blocks are detected and cut out of the wall area, which is the detail that decides whether an estimate is accurate or merely close.
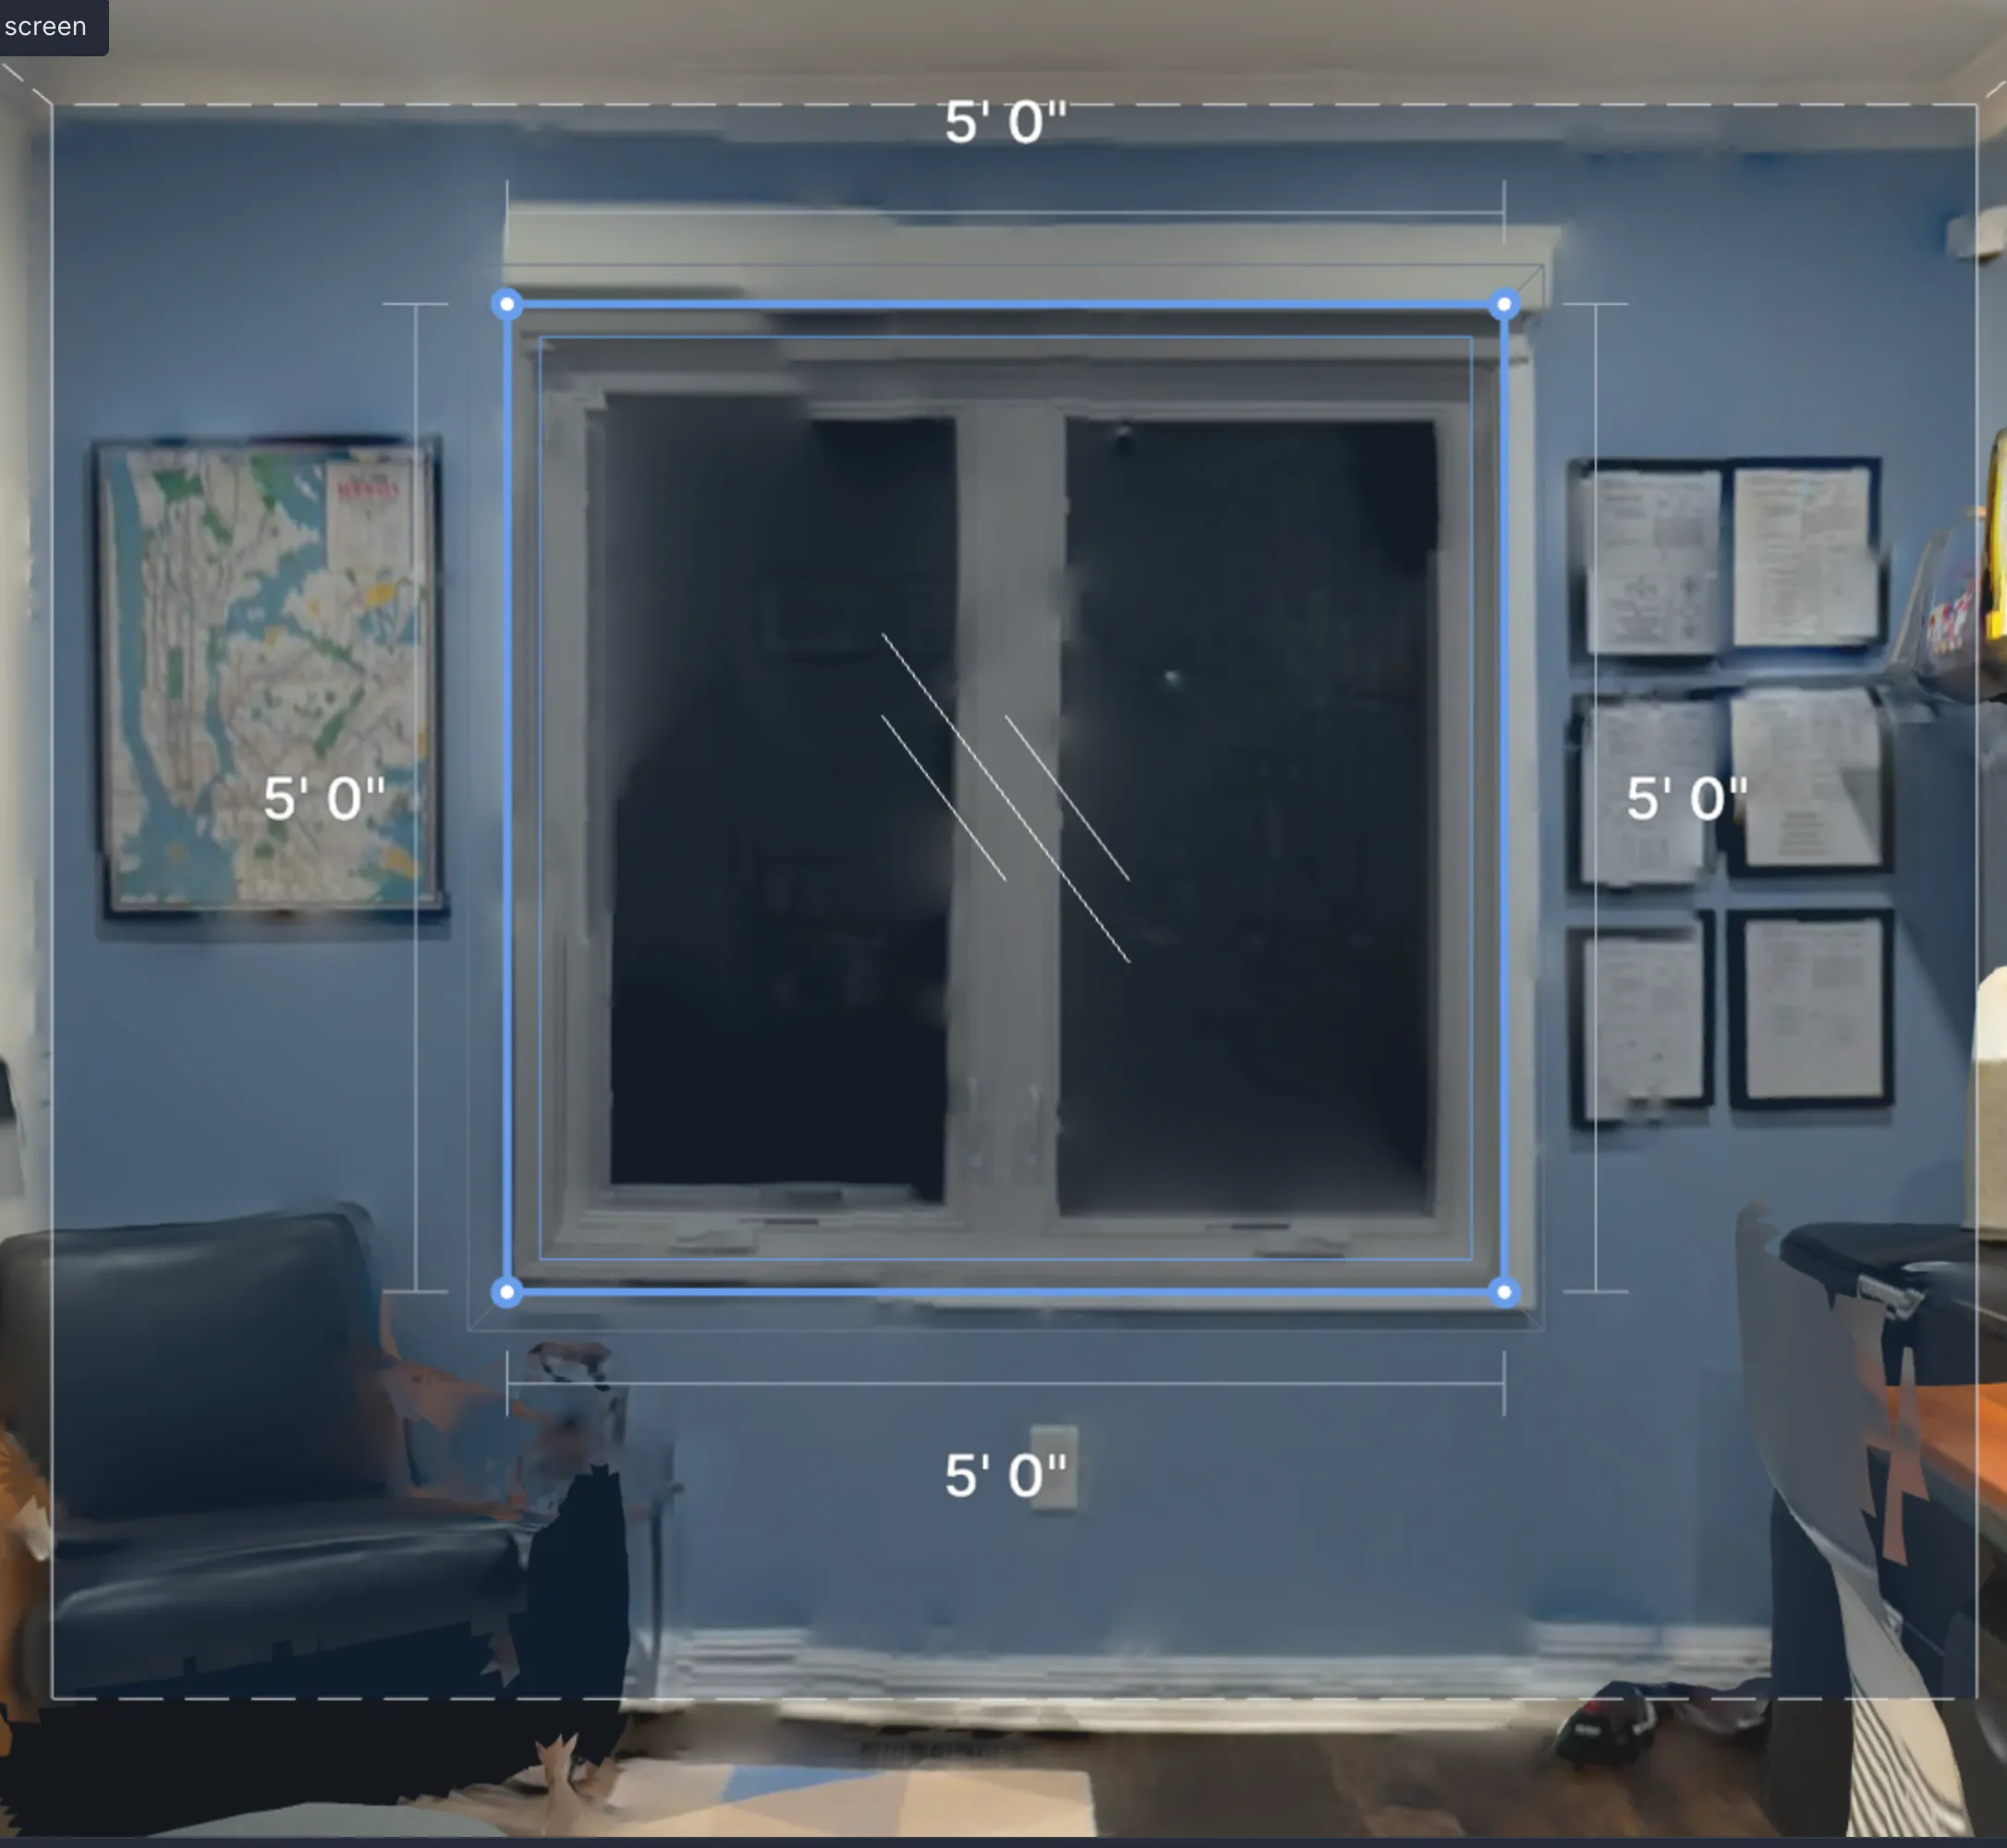
Object recognition
The AI identifies the objects in the room alongside the structure, so the record covers what is in the space rather than only its dimensions.
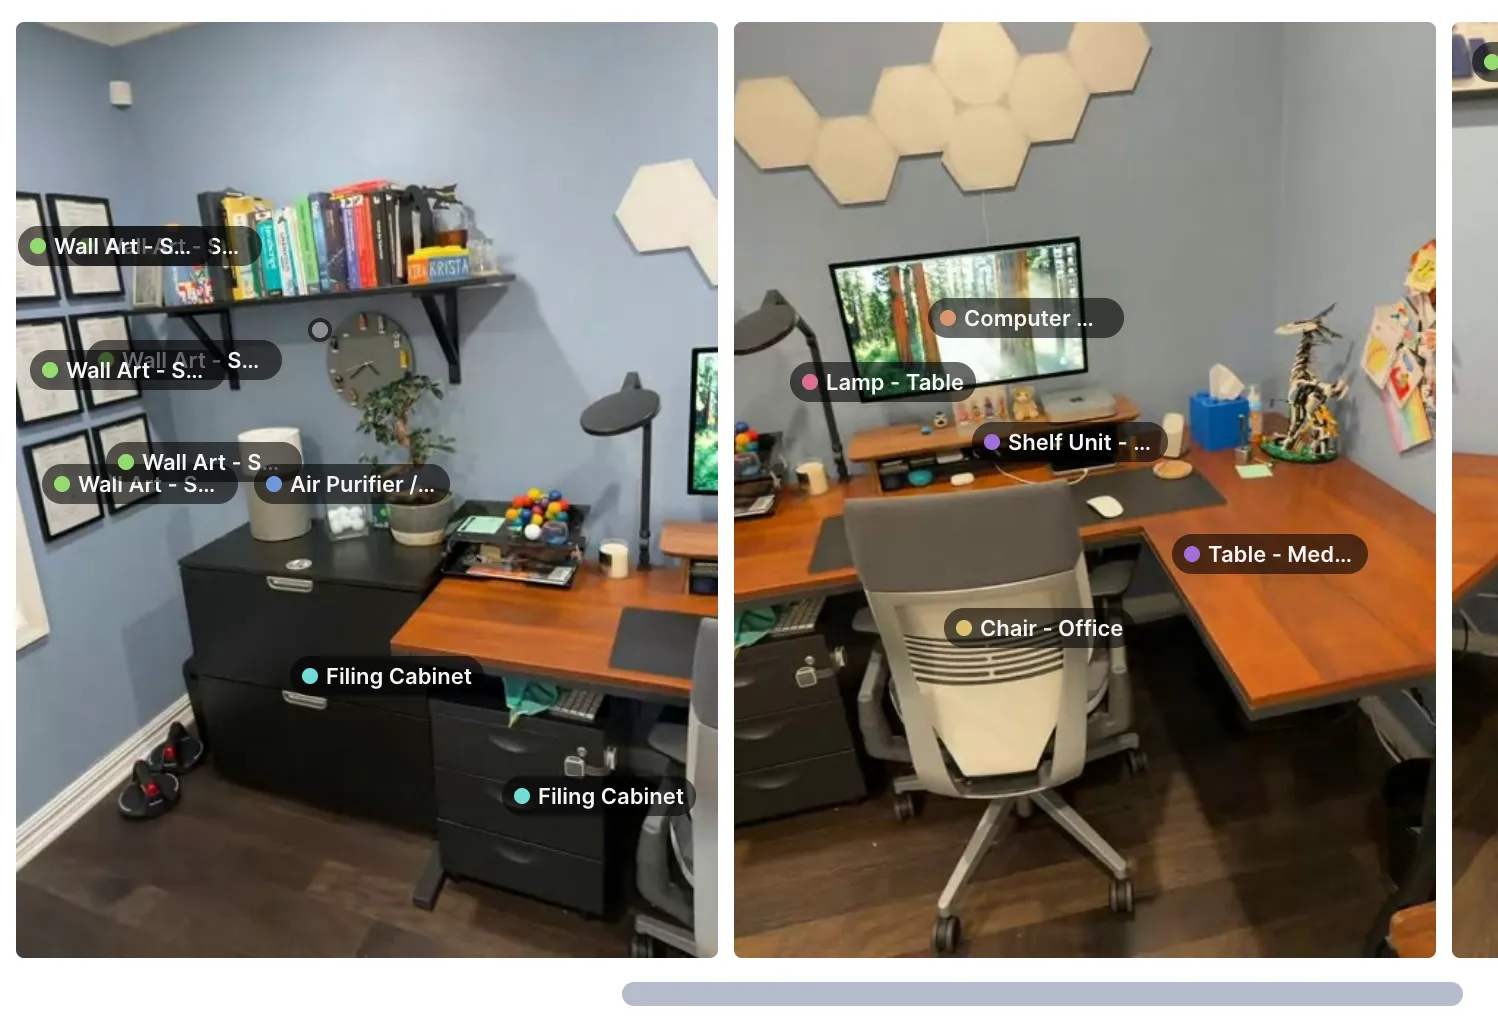
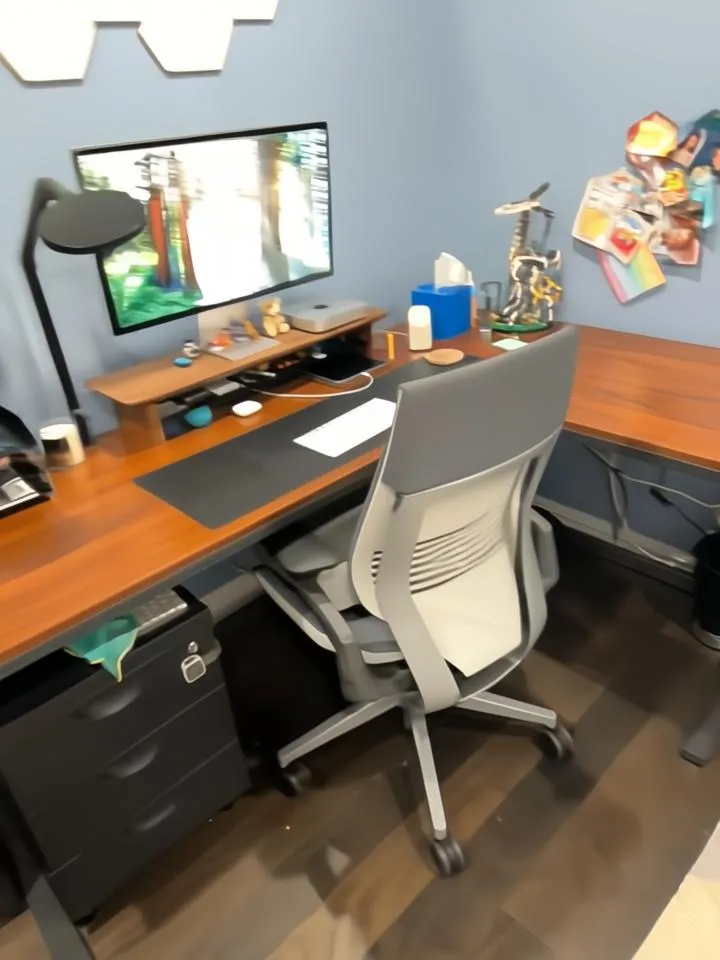
Photos and video
High-resolution stills and video are captured alongside the geometry, giving a visual record that sits next to the measurements instead of in a separate email thread.
Exports into the systems you already run
Download an ESX file for Xactimate or an FML file for CoreLogic estimating software. A PDF report is also available, with a room-by-room and wall-by-wall breakdown alongside the captured media.
A scanned home shown as a labeled overhead plan with the square footage of each room, then the same property opened as a sketch in Xactimate and as a dimensioned floor plan in CoreLogic estimating software. Verisk and Xactimate are registered trademarks of Insurance Services Office, Inc.
What changes when the property scans itself
No site visit to schedule
The person already standing in the property runs the scan, which removes the calendar from the critical path.
No equipment to ship
A smartphone is the whole toolkit, so a program scales to peak volume without a hardware budget behind it.
No manual re-entry
Measurements and plans arrive in the estimating system as data, not as a photograph of a sketch someone has to retype.
Availability and device requirements
- iPhone
- iOS 18.0 or later
- iPad
- iPadOS 18.0 or later
- Mac
- macOS 15.0 or later, Apple M1 chip or later
- Apple Vision
- visionOS 2.0 or later
- Android
- Vulkan 1.3 support
ScanMyHome is invite only. Access is issued by a professional home services company.
The listing is published by Yembo, Inc. and is available in English. To see the app on a property of your own, talk to our team about a scanning program.
The models confirmed today are maintained by our support team in the supported devices article (opens in a new window). A device missing from it may still be compatible, so write to insurance.support@yembo.ai to ask about a specific model.
ScanMyHome use cases
The same capture feeds multiple home improvement workflows.
Insurance claims
Remote loss documentation with 3D models and plans in Xactimate within minutes, without scheduling a field adjuster.
Insurance underwriting
Policyholder-captured interior data, structured for risk assessment and delivered through a native CoreLogic integration.
Moving surveys
Four ways to survey a home, from a fully self-led capture through a fully managed virtual survey.
Interior Designers
Interior designers can use ScanMyHome to measure the property and create 3D sketches, then turn them into interior design plans.
Renovation
ScanMyHome can be used for any renovation work, to measure flooring, cabinets, and other structural components of the house.
Painting
Painting contractors can use ScanMyHome to identify wall area, trim lengths, and other details to produce an accurate estimate of work and materials.
Common questions about ScanMyHome
What is ScanMyHome?
ScanMyHome is a smartphone app that turns a short walkthrough of an interior into a measurement-grade 3D reconstruction. Yembo AI reads the capture and returns the floor plan, the measurements, the wall area cutouts, and the objects in the room, all within a few minutes.
Which phones and tablets are supported?
On Apple hardware, every iPhone and iPad from the last six years running iOS 18.0 or iPadOS 18.0 and later, starting at the iPhone SE 2 and the iPad mini 5th generation. On Android, modern hardware supporting Vulkan 1.3, which currently covers the Google Pixel 6 series onward, the Samsung Galaxy S23 series onward along with several Galaxy A and Z Flip models, and recent Motorola Razr, Edge, and Moto G releases. A device missing from the supported devices article may still be compatible, so ask Support before assuming otherwise.
Does it need a phone with a lidar sensor?
No. ScanMyHome scans with or without lidar, so a homeowner does not need a recent flagship handset for the capture to work.
How long does a scan take?
A few minutes for an interior. Processing runs in real time, so the 3D model and the floor plan are on the phone within seconds of the scan finishing.
Does the person scanning need training?
No. Point and Scan technology is built so that a policyholder, a customer, an inspector, or an adjuster can capture a room with no technical expertise and no specialized equipment.
How do I get the app?
ScanMyHome is invite only. Access is issued by the moving or insurance company running the survey or the claim, rather than downloaded independently from the store.
What can the results be exported to?
Scans export as an ESX file for Xactimate, as an FML file for CoreLogic estimating software, and as a PDF report carrying a room-by-room and wall-by-wall breakdown alongside the captured photos and video.
See ScanMyHome on a real property
A 30-minute walkthrough with our team, scanning a home the way your customers or policyholders would.
Request a Demo