Insurance
ScanMyHome interior scanning for claims
Any phone, any home, any time.
Yembo's AI-powered ScanMyHome interior scanning tool builds 3D models and floor plans in minutes from any smartphone using proprietary AI Point and Scan™ technology. Outputs are available within minutes in Xactimate® and Cotality®
Fast, accurate 3D models and plans in minutes
Built for the insured and the adjuster
Yembo's AI-powered ScanMyHome transforms any smartphone into a powerful tool for creating 3D models and floor plans in minutes with proprietary Point and Scan™ technology. For the insured, it offers a simple, fast, and stress-free way to document property damage without specialized equipment or the need for a home visit. For adjusters, it accelerates workflows, reduces site visits, and ensures accurate data capture. Outputs integrate seamlessly into platforms like Xactimate, streamlining the claims process for everyone involved.
"ScanMyHome has completely transformed our claims process. What used to take days now takes minutes, and our customers love the faster settlements. It's a game-changer for efficiency and satisfaction!"
Director of Claims
Leading US Insurance Carrier
How ScanMyHome works
Point and Scan™
So simple, zero technical expertise required
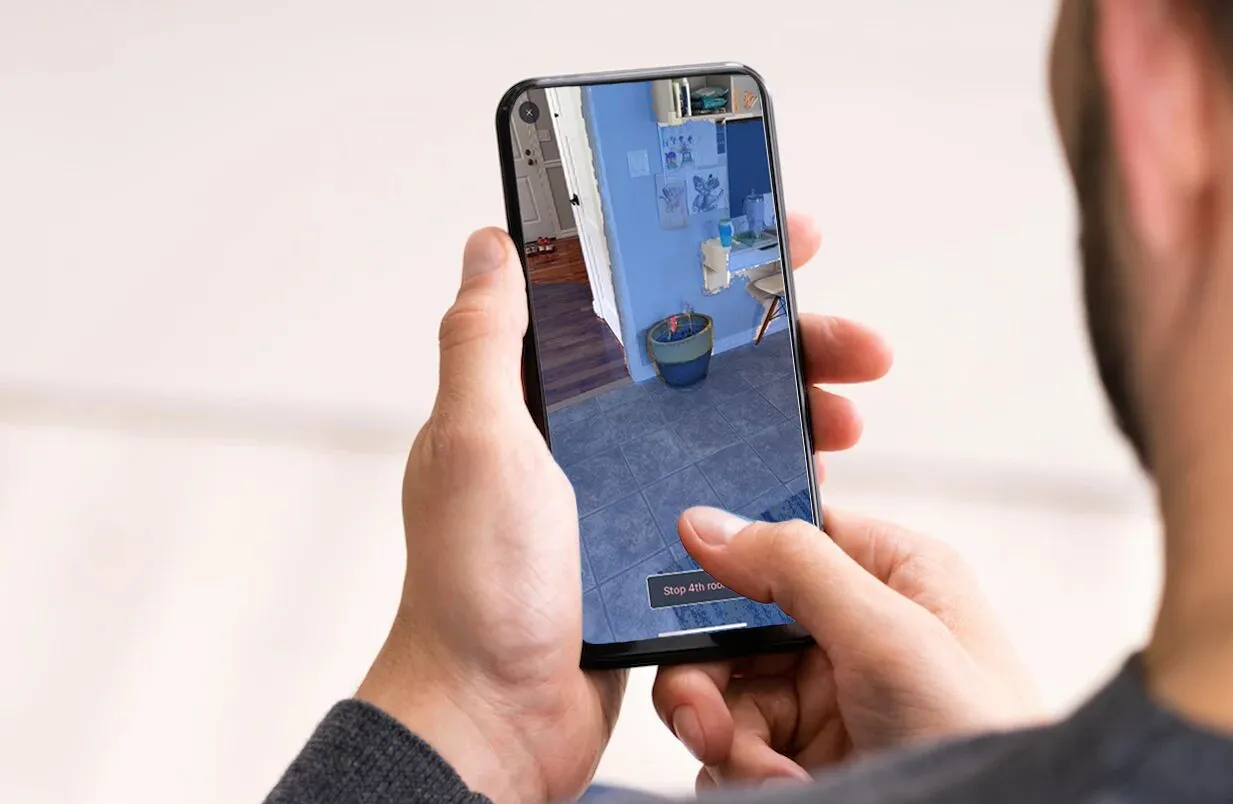
Effortlessly transform any smartphone into a powerful inspection tool. With Point and Scan technology, policyholders, inspectors, or adjusters can quickly scan affected rooms using their iOS or Android devices. This intuitive feature eliminates the need for specialized equipment, making property data capture simple, fast, and accessible.
A homeowner scanning a kitchen with a phone, with the capture interface visible on the screen as they move through the room. View results instantly on your smartphone
Make faster, data-driven decisions
Yembo AI processes scans in real time, delivering instant results directly to your smartphone. Visualize the property like never before with a detailed 3D model and an accurate floor plan generated within seconds, empowering faster decision-making and improved efficiency.
A phone held in both hands scanning a kitchen, then showing the finished floor plan of the room on screen. Automatically extract floor plans, cutouts, and reference blocks with AI
Precision that saves time
Go beyond simple measurements. Generate precise floor plans and wall cutouts, including windows, doors, and reference blocks, all created automatically during the scan. This level of detail enhances accuracy and eliminates the guesswork in property assessments.
A photographed living room resolving into a 3D reconstruction, which then flattens into a dimensioned floor plan. Seamlessly export to Xactimate® or Cotality®
Integrate data for effortless estimates
Streamline your estimation process with a native Xactimate integration. Export measurements, floor plans, and detailed sketches directly to Xactimate with ease, ensuring that all data is instantly accessible for cost estimation and claim processing without manual input.
Verisk and Xactimate are registered trademarks of Insurance Services Office, Inc.
A kitchen model rotating to show wall cutouts for doors and windows, settling into a floor plan labeled with wall measurements.
Related insurance products
An adjacent tool that carriers pair with interior scanning.
Learn more about AI-powered interior scanning tools
How does an interior scanning tool reduce claim cycle times?
The tool automates key processes like property data capture, floor plan creation, and 3D modeling, eliminating manual steps and enabling faster claim resolutions.
Can non-experts use interior scanning tools for property scans?
Yes. Software such as ScanMyHome is designed for ease of use, allowing anyone with a smartphone to scan rooms accurately without requiring technical expertise or special equipment.
What outputs are provided for claim estimates?
ScanMyHome delivers comprehensive outputs tailored for accurate claim estimates. It generates detailed 3D models, floor plans, and wall cutouts, with reference blocks and features like doors and windows. Those outputs export into Xactimate. The tool also captures high-resolution photos and videos, and provides a detailed PDF report with room-by-room and wall-by-wall floor sketches, ensuring precise and thorough documentation for claims.
Do interior scanning tools integrate with claim estimation software?
Yes. Yembo integrates with industry-standard software such as Xactimate and Cotality, ensuring seamless transfer of measurements and floor plans for accurate and efficient claim processing.
How does an interior scanning tool improve customer satisfaction?
By enabling homeowners to conduct scans for claims measurements remotely, the software eliminates the need for on-site visits, speeds up the process, and ensures a smoother claims experience.
See ScanMyHome on a real claim
A 30-minute walkthrough with our team, scanning a property the way your adjusters would.
Request a Demo